Genesis - Roberto

Built by Champion Homes

ManufacturedModular

Home  •  Floor Plans  •  Genesis – Roberto

Overview

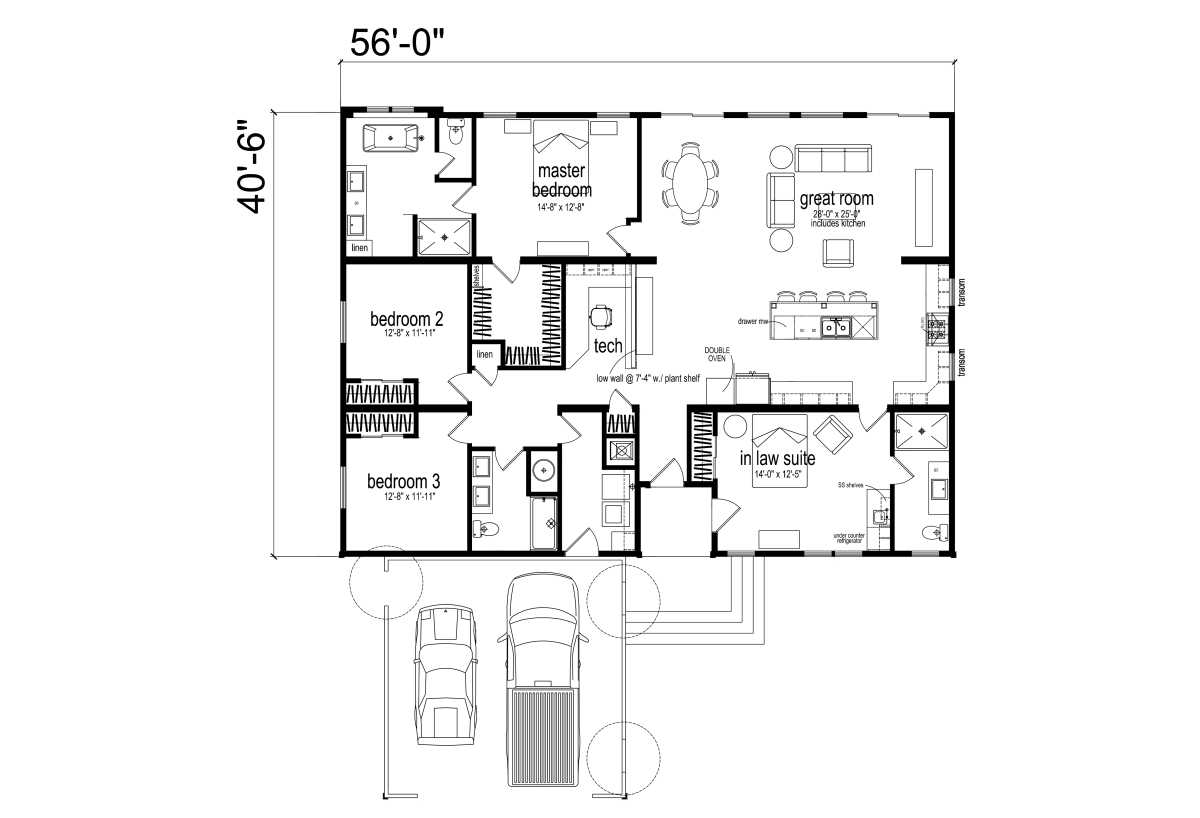
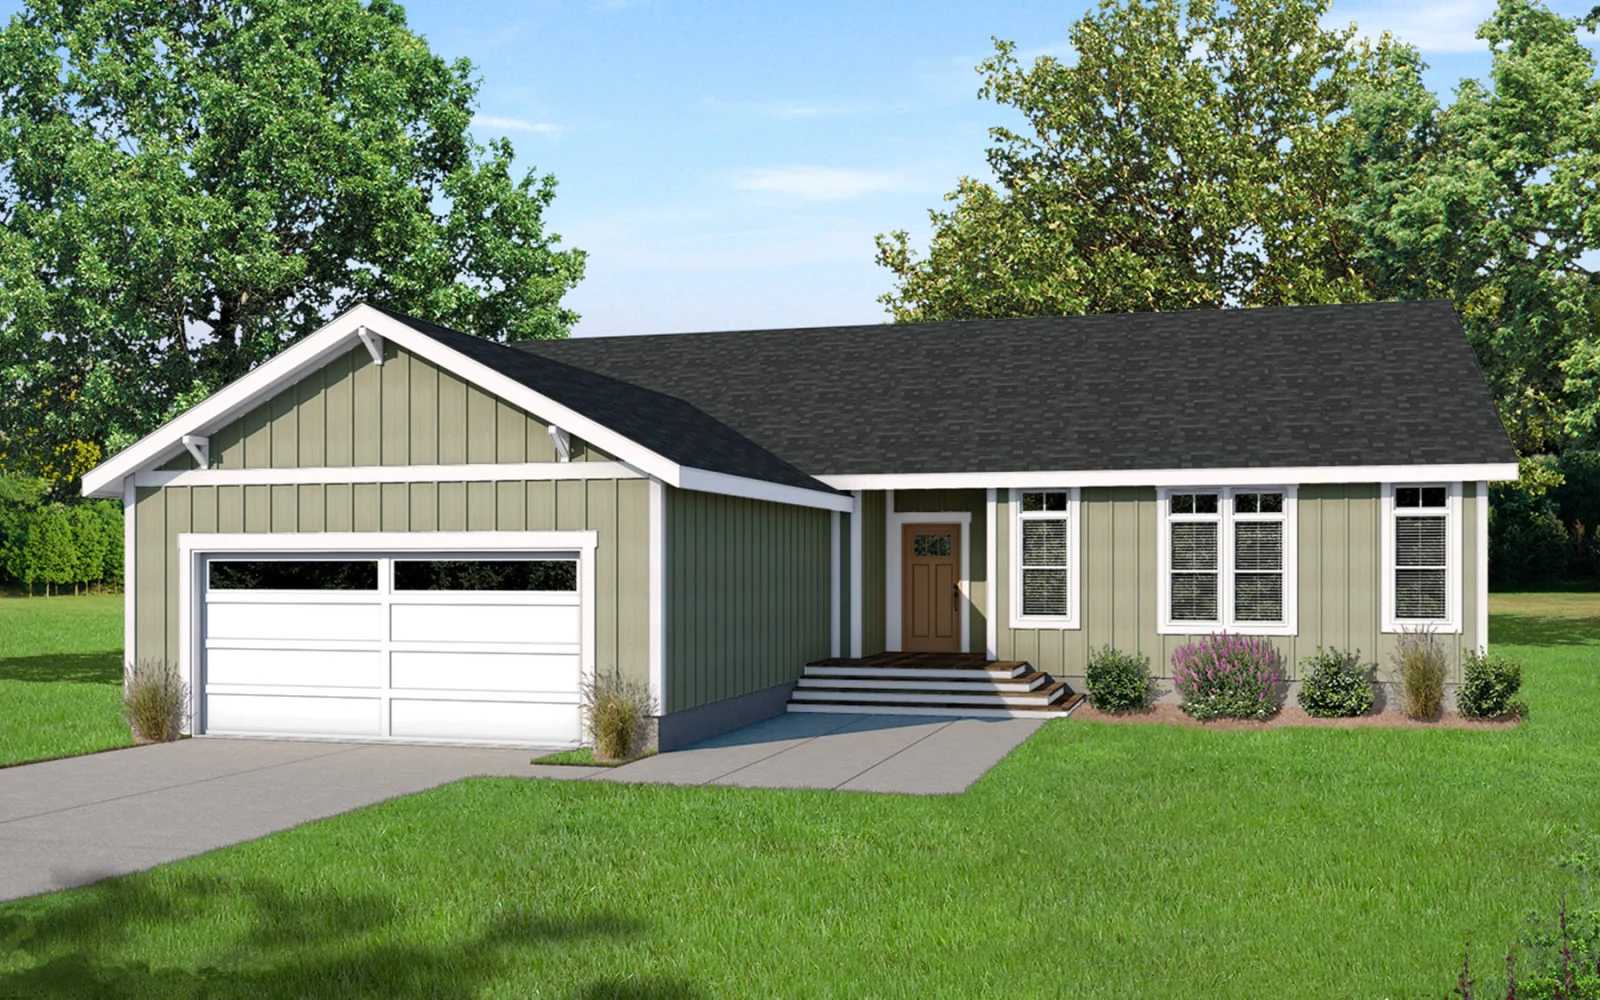
The Genesis / Roberto built by Champion Homes is a 3-bedroom, 3-bathroom triple-section manufactured home with 2,268 square feet on a 56-foot frame. A dedicated in-law suite measuring 14’4″ by 12’8″ gives this home a private space for extended family, complete with its own access near the attached two-car garage. The great room stretches an expansive 28’0″ by 25’0″ and includes the kitchen with a double oven, plus a small tech nook for a desk or charging station. The master bedroom offers 12’8″ by 12’8″, while bedroom 2 and bedroom 3 are each sized 12’0″ by 11’11”, giving this three-bathroom layout plenty of separated space for a large household.
Bedrooms 3
Bathrooms 3.00
Square Feet 2268
Length 56' 0"
Width 40' 6"
Sections 3
Stories 1
Style Ranch

Tours and Videos

No 3d Tour Available

Specifications

No specification data available

Gallery

Please Note

All sizes and dimensions are nominal or based on approximate manufacturer measurements. 3D Tours and photos may include retailer and/or factory installed options. Rocky Mountain Modular Homes reserves the right to make changes due to any changes in material, color, specifications, and features at any time without notice or obligation.